

6019 La Flecha
Rancho Santa Fe, CA 92067
- 3 Beds
- 3 Baths Full Baths: 3
- 3,490 SqFt
- 4,996 Lot Size
- 1994 Year Built
GALLERY
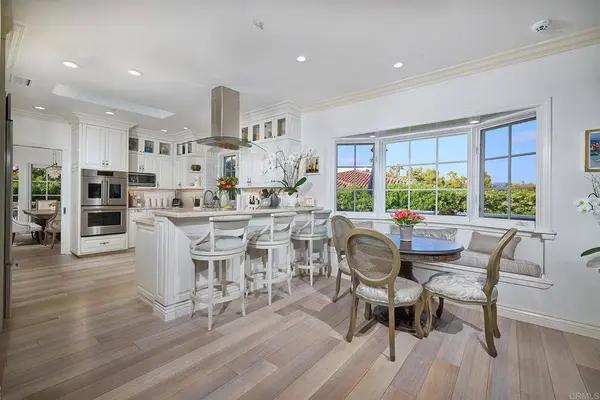
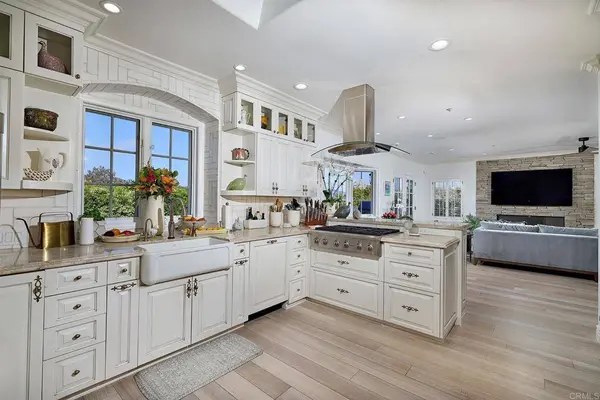
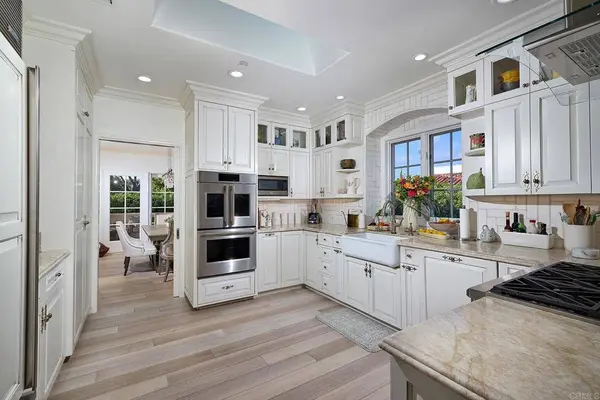
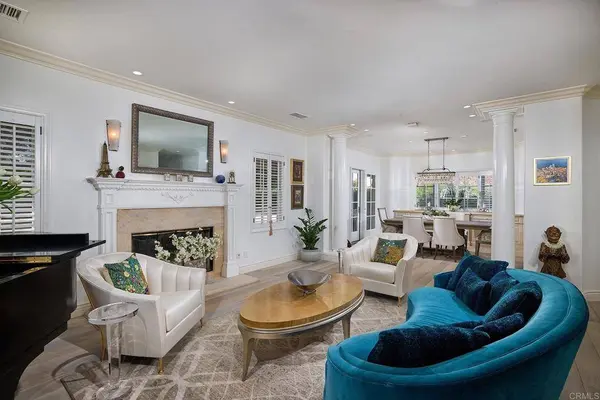
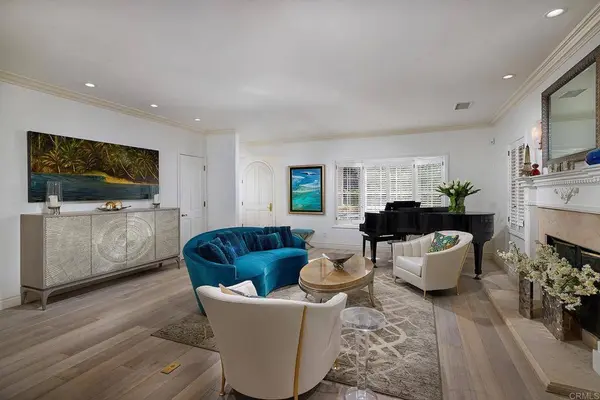
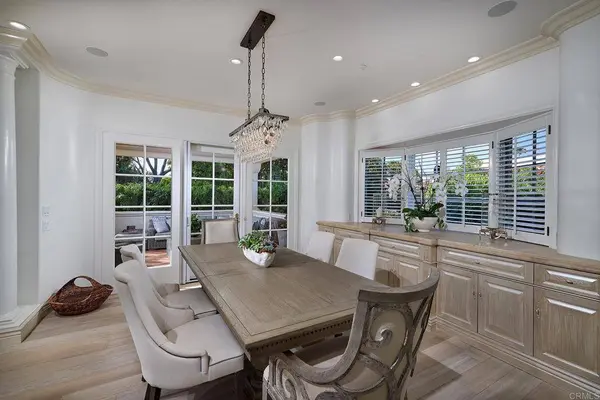
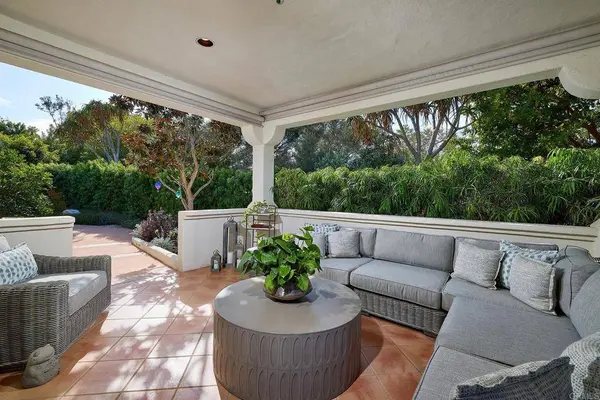
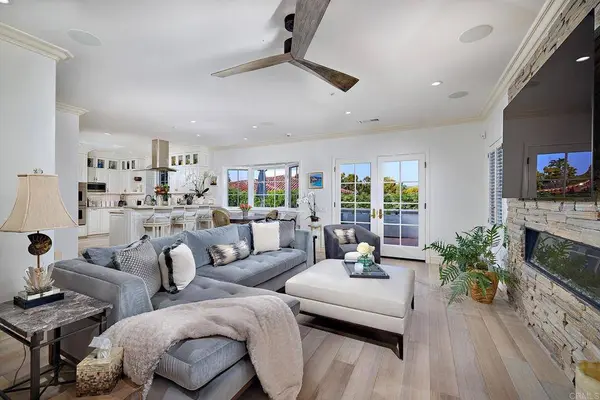
PROPERTY DETAIL
Key Details
Sold Price $3,880,0002.9%
Property Type Single Family Home
Sub Type Single Family Residence
Listing Status Sold
Purchase Type For Sale
Square Footage 3, 490 sqft
Price per Sqft $1,111
Subdivision Las Cachanillas Homeowners Assn
MLS Listing ID NDP2504401
Sold Date 07/07/25
Bedrooms 3
Full Baths 3
HOA Fees $715/mo
HOA Y/N Yes
Year Built 1994
Lot Size 4,996 Sqft
Property Sub-Type Single Family Residence
Location
State CA
County San Diego
Area 92067 - Rancho Santa Fe
Zoning R-1:SINGLE FAM-RES
Rooms
Basement Finished
Main Level Bedrooms 2
Building
Lot Description Landscaped
Story 2
Entry Level Two
Sewer Public Sewer
Architectural Style Custom
Level or Stories Two
Interior
Interior Features Breakfast Bar, Built-in Features, Breakfast Area, Ceiling Fan(s), Crown Molding, Separate/Formal Dining Room, Elevator, Wired for Sound, Bedroom on Main Level, Entrance Foyer, Main Level Primary, Walk-In Closet(s)
Cooling Central Air, Whole House Fan, Wall/Window Unit(s)
Flooring Tile, Wood
Fireplaces Type Family Room, Living Room
Fireplace Yes
Appliance 6 Burner Stove, Built-In Range, Barbecue, Double Oven, Dishwasher, Gas Cooking, Disposal, Microwave, Refrigerator, Dryer, Washer
Laundry Laundry Room
Exterior
Exterior Feature Barbecue
Garage Spaces 4.0
Carport Spaces 2
Garage Description 4.0
Pool Community, In Ground, Private, Association
Community Features Biking, Dog Park, Golf, Hiking, Horse Trails, Stable(s), Park, Preserve/Public Land, Sidewalks, Gated, Pool
Utilities Available Cable Connected, Propane
Amenities Available Controlled Access, Maintenance Grounds, Pool, Pets Allowed, Trash
View Y/N Yes
View Hills, Mountain(s)
Roof Type Clay
Porch Covered, Open, Patio
Total Parking Spaces 6
Private Pool No
Schools
School District San Dieguito Union
Others
HOA Name Las Cachanillas Homeowners Assn
HOA Fee Include Sewer
Senior Community No
Tax ID 2663004400
Security Features Security System,Gated Community
Acceptable Financing Cash, Cash to New Loan
Listing Terms Cash, Cash to New Loan
Financing Conventional
Special Listing Condition Standard
SIMILAR HOMES FOR SALE
Check for similar Single Family Homes at price around $3,880,000 in Rancho Santa Fe,CA

Pending
$4,200,000
17206 El Caporal, Rancho Santa Fe, CA 92067
Listed by Kelli Miller of Compass4 Beds 5 Baths 4,709 SqFt
Pending
$3,495,000
16059 Puerta Del Sol, Rancho Santa Fe, CA 92067
Listed by Alexandria Booth of Compass3 Beds 2 Baths 2,256 SqFt
Coming Soon
$4,095,000
16866 Circa del Sur, Rancho Santa Fe, CA 92067
Listed by Gayle Lane of Berkshire Hathaway HomeService5 Beds 6 Baths 5,672 SqFt
CONTACT